Planning A Kitchen Remodel
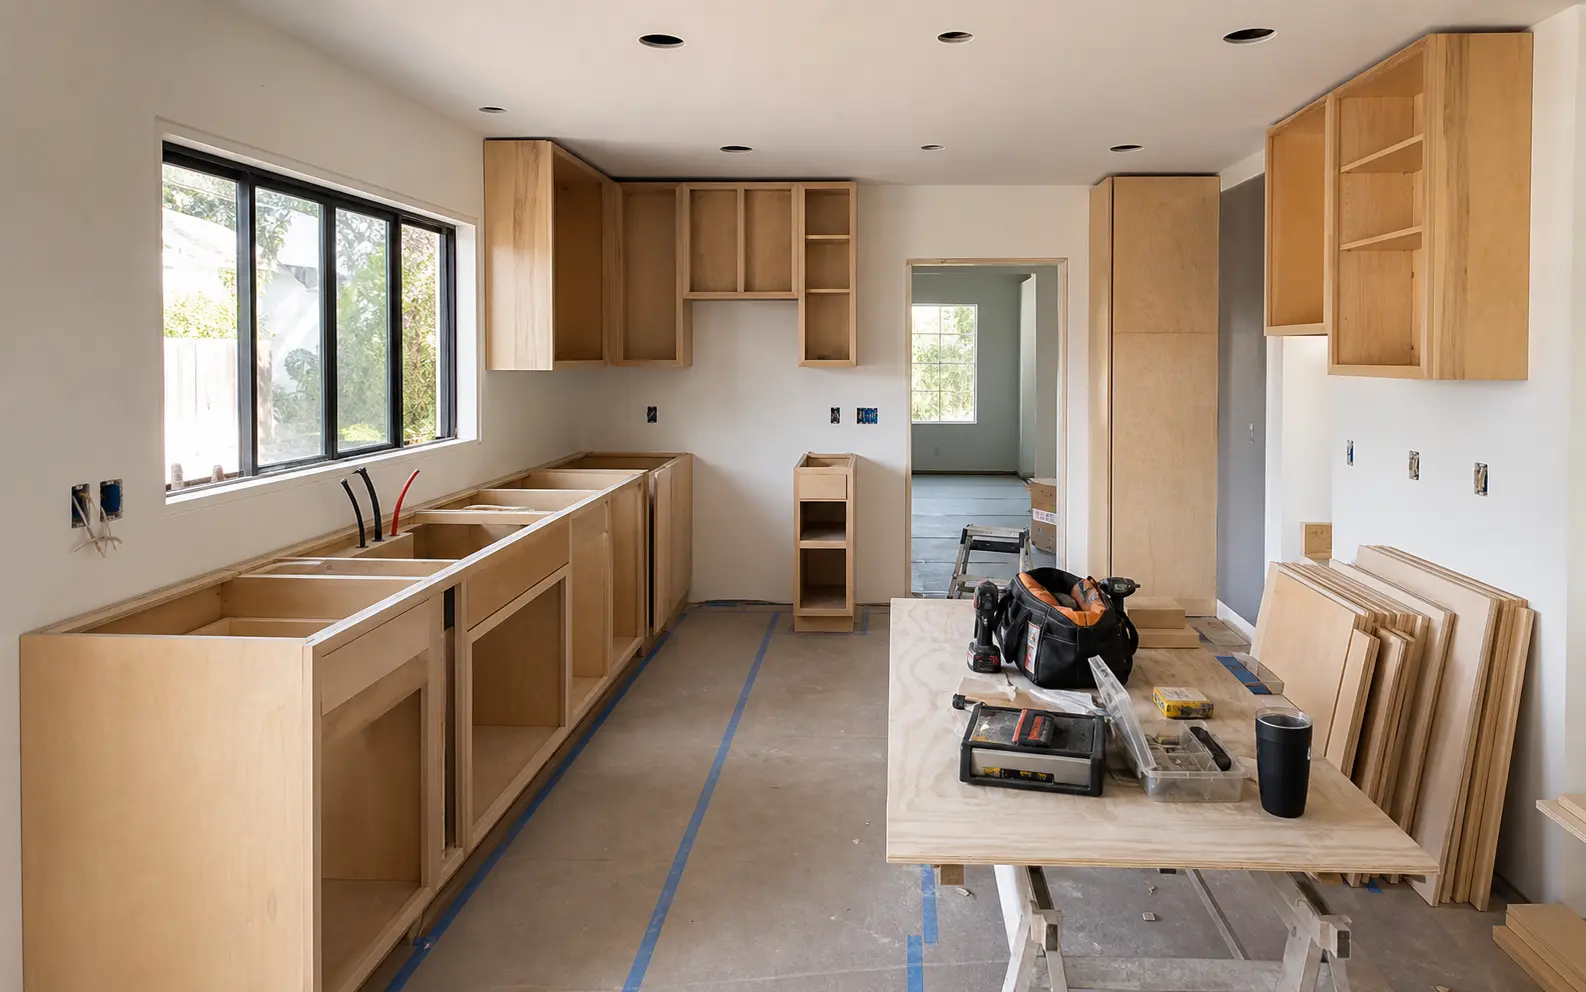
Kitchen planning works best when decisions follow a useful order. Starting with cabinet color or backsplash tile can feel productive, but the layout, appliances, storage needs, utilities, and budget priorities affect far more of the project.
Begin With What Is Not Working
List the problems that affect everyday use. Common examples include a congested walkway, too little landing space near appliances, difficult corner storage, weak task lighting, limited pantry space, or a sink and dishwasher that interrupt the main work zone.
Separate those functional needs from optional visual preferences. That makes it easier to protect the most valuable improvements if the scope needs to be adjusted later.
Review The Layout Before Selecting Cabinets
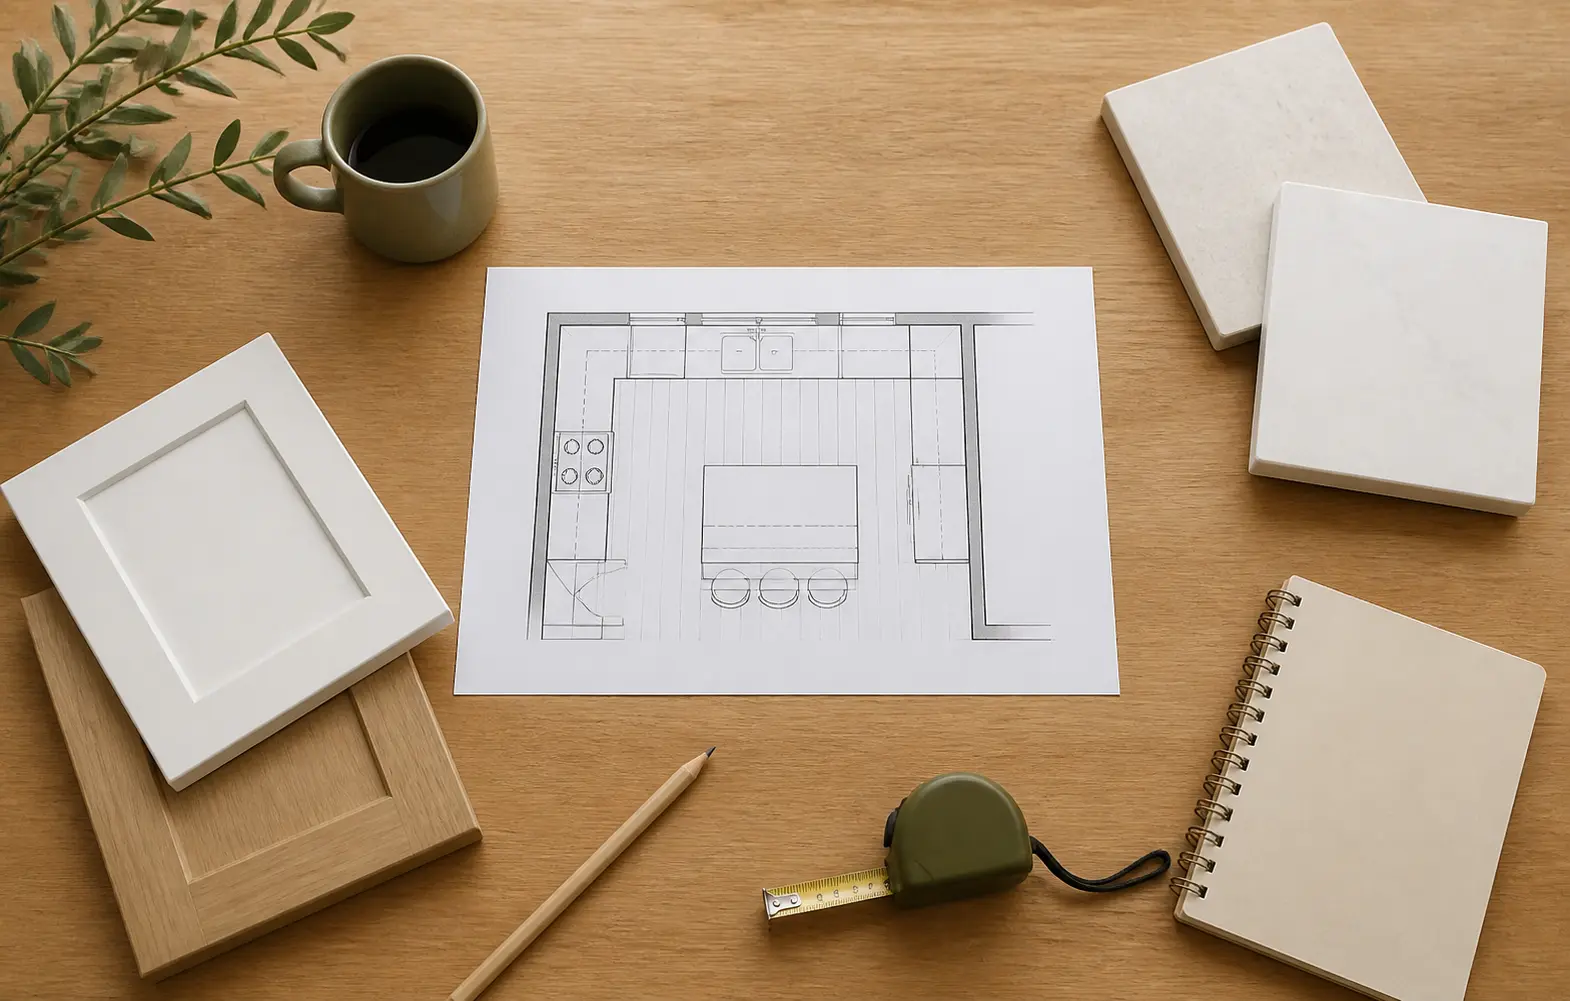
- Measure the room, openings, ceiling height, and fixed conditions
- Identify which walls, plumbing locations, and appliance positions may change
- Check circulation around islands, tables, doors, and adjacent rooms
- Plan landing space near the refrigerator, sink, oven, and cooktop
- Assign pantry, cookware, dish, trash, and small-appliance storage
Select Appliances Before Final Cabinet Drawings
Appliance dimensions influence cabinet openings, panels, outlets, gas or electrical requirements, ventilation, and countertop details. Final cabinet drawings should use the specifications for the actual models, not a general appliance category.
Connect Selections To The Total Scope
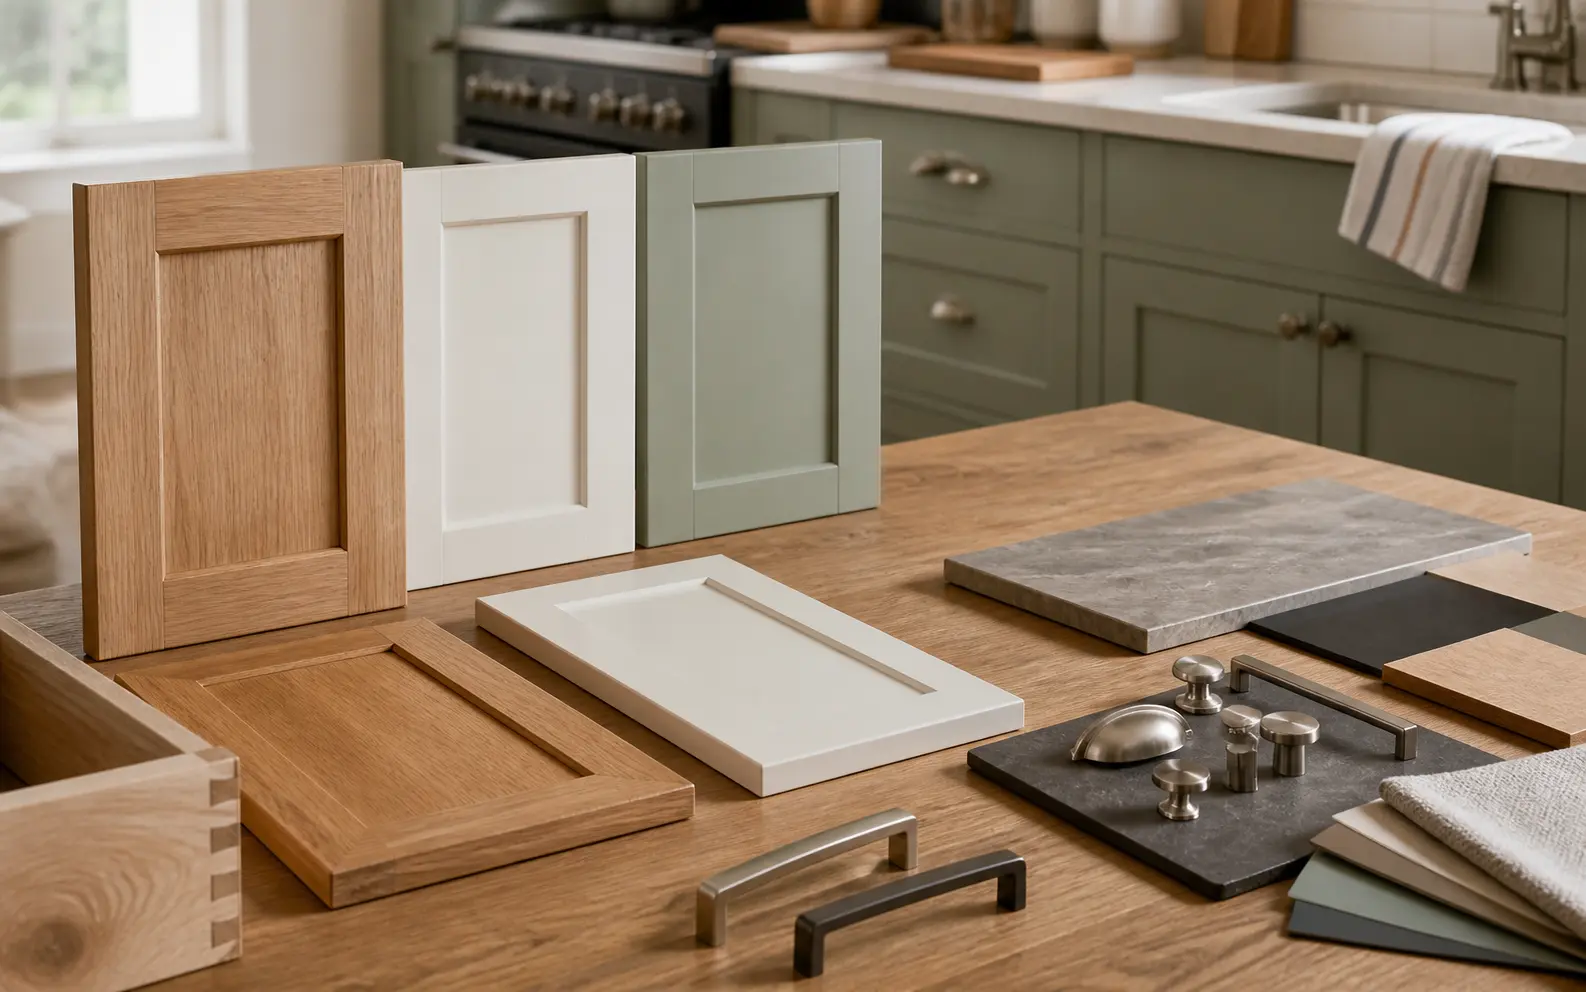
A material is not only its purchase price. Installation, preparation, edge details, maintenance, delivery timing, and compatibility with other selections can change its total effect on the project. Compare choices in the context of the full scope.
Make A Decision Schedule
List which selections must be final before demolition, rough work, cabinet ordering, countertop templating, and finish installation. A clear decision schedule reduces rushed choices and keeps one late item from delaying several trades.