Kitchen Remodel Process And Timeline
A kitchen remodel is a sequence of connected decisions, orders, inspections, and installations. The calendar depends on the scope, jurisdiction, structural work, cabinet lead time, material availability, and how quickly selections are approved.
1. Existing Conditions And Scope
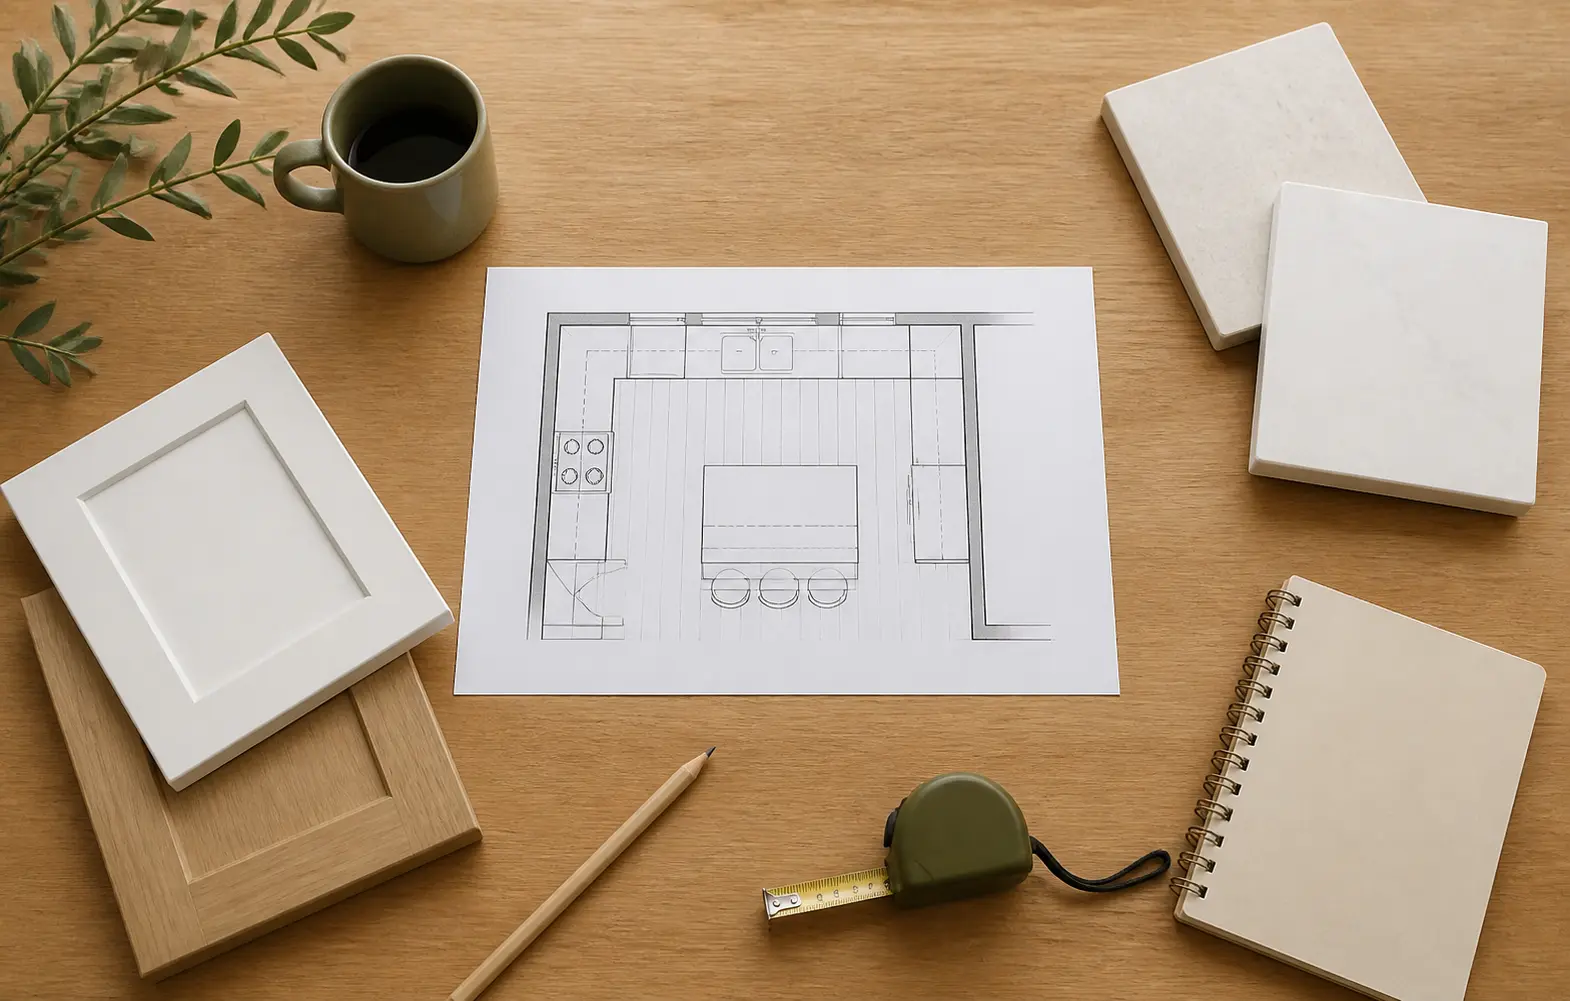
The first phase documents the room, identifies priorities, and determines whether the project will keep the layout or change walls, utilities, openings, or major appliance locations.
2. Planning, Selections, And Approvals
Cabinet layouts, appliance specifications, finish selections, and any required plans should be coordinated before construction. Permit and review timing varies by city and project scope, so it should not be treated as a fixed allowance.
3. Ordering And Preconstruction
Cabinets and long-lead products should be confirmed before demolition is scheduled. Delivery access, temporary kitchen arrangements, floor protection, dust control, and the sequence of trades are also planned here.
4. Demolition And Rough Work
After the existing kitchen is removed, concealed conditions can be assessed. Framing, plumbing, electrical, ventilation, and related inspections happen before walls are closed and finish materials are installed.
5. Cabinets, Counters, And Finishes
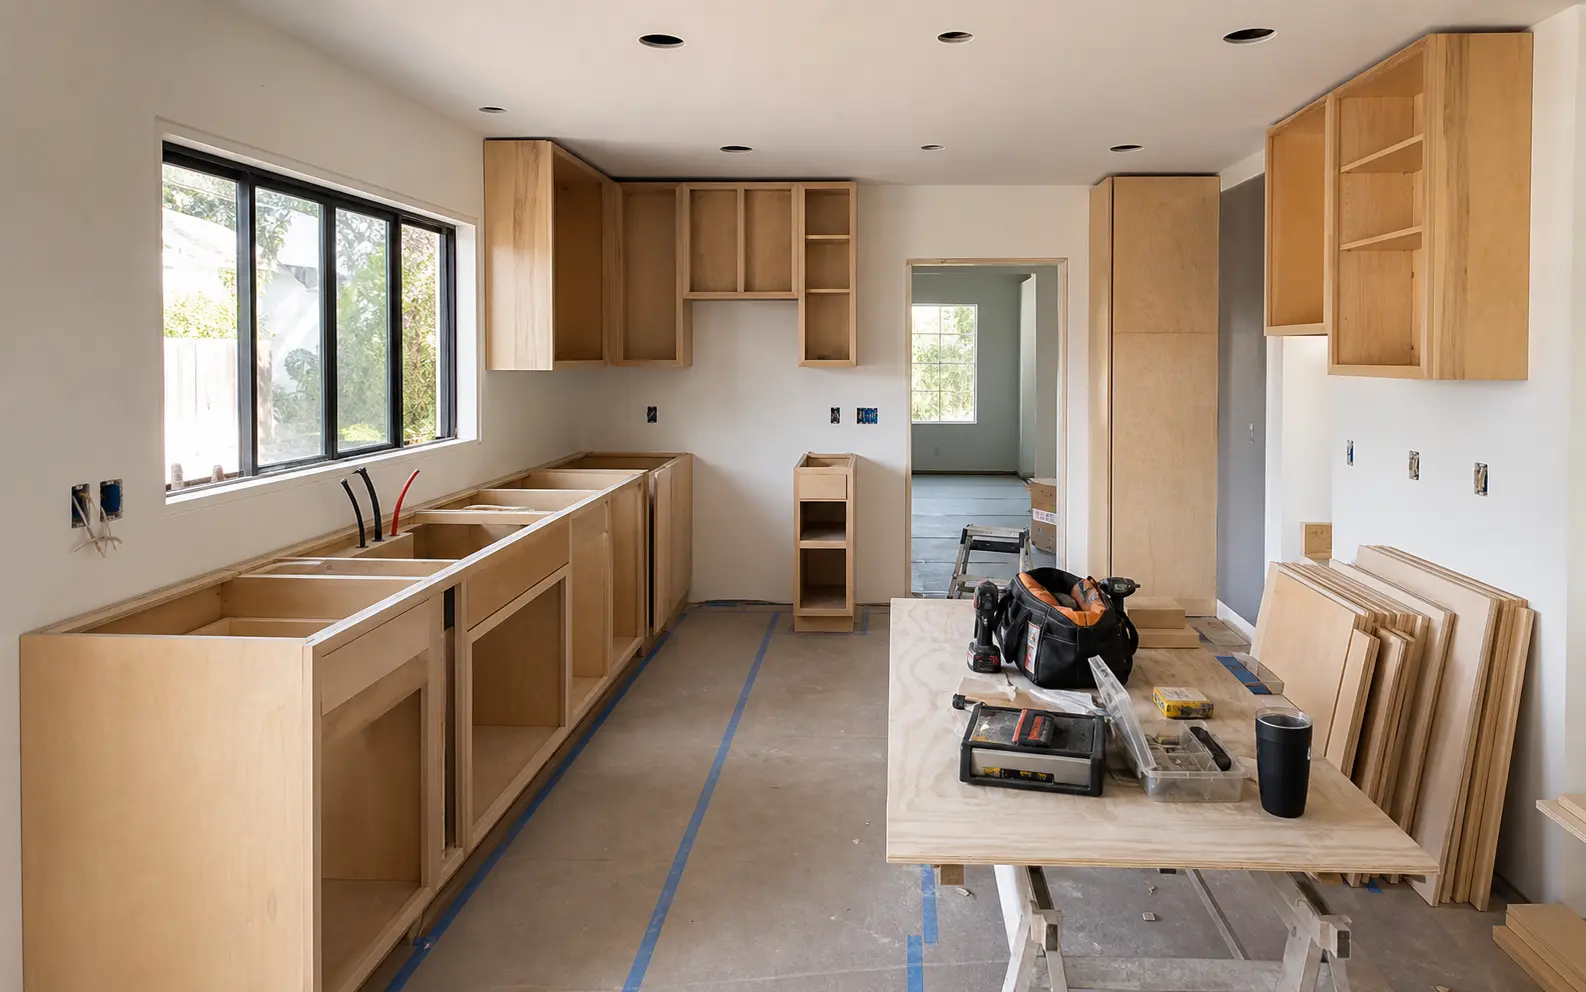
Cabinet installation establishes the final field conditions for countertop templating. Counter fabrication then overlaps with backsplash, flooring, paint, trim, lighting, hardware, and appliance preparation where the sequence allows.
6. Connections And Final Review
Appliances and plumbing fixtures are connected, doors and drawers are adjusted, touch-ups are completed, and the finished scope is reviewed. Required final inspections should be closed before the project is considered complete.
What Commonly Changes The Timeline
- Structural revisions
- Permit and inspection availability
- Cabinet fabrication and delivery
- Backordered appliances or fixtures
- Unexpected conditions behind walls or floors
- Late changes to approved selections