
Kitchen Cabinets And Storage In Los Angeles
Schedule An EstimateCabinets establish both the working layout and the visual rhythm of a kitchen. Good cabinet planning starts with what needs to fit, where it should be used, and which details are worth prioritizing for the available budget.
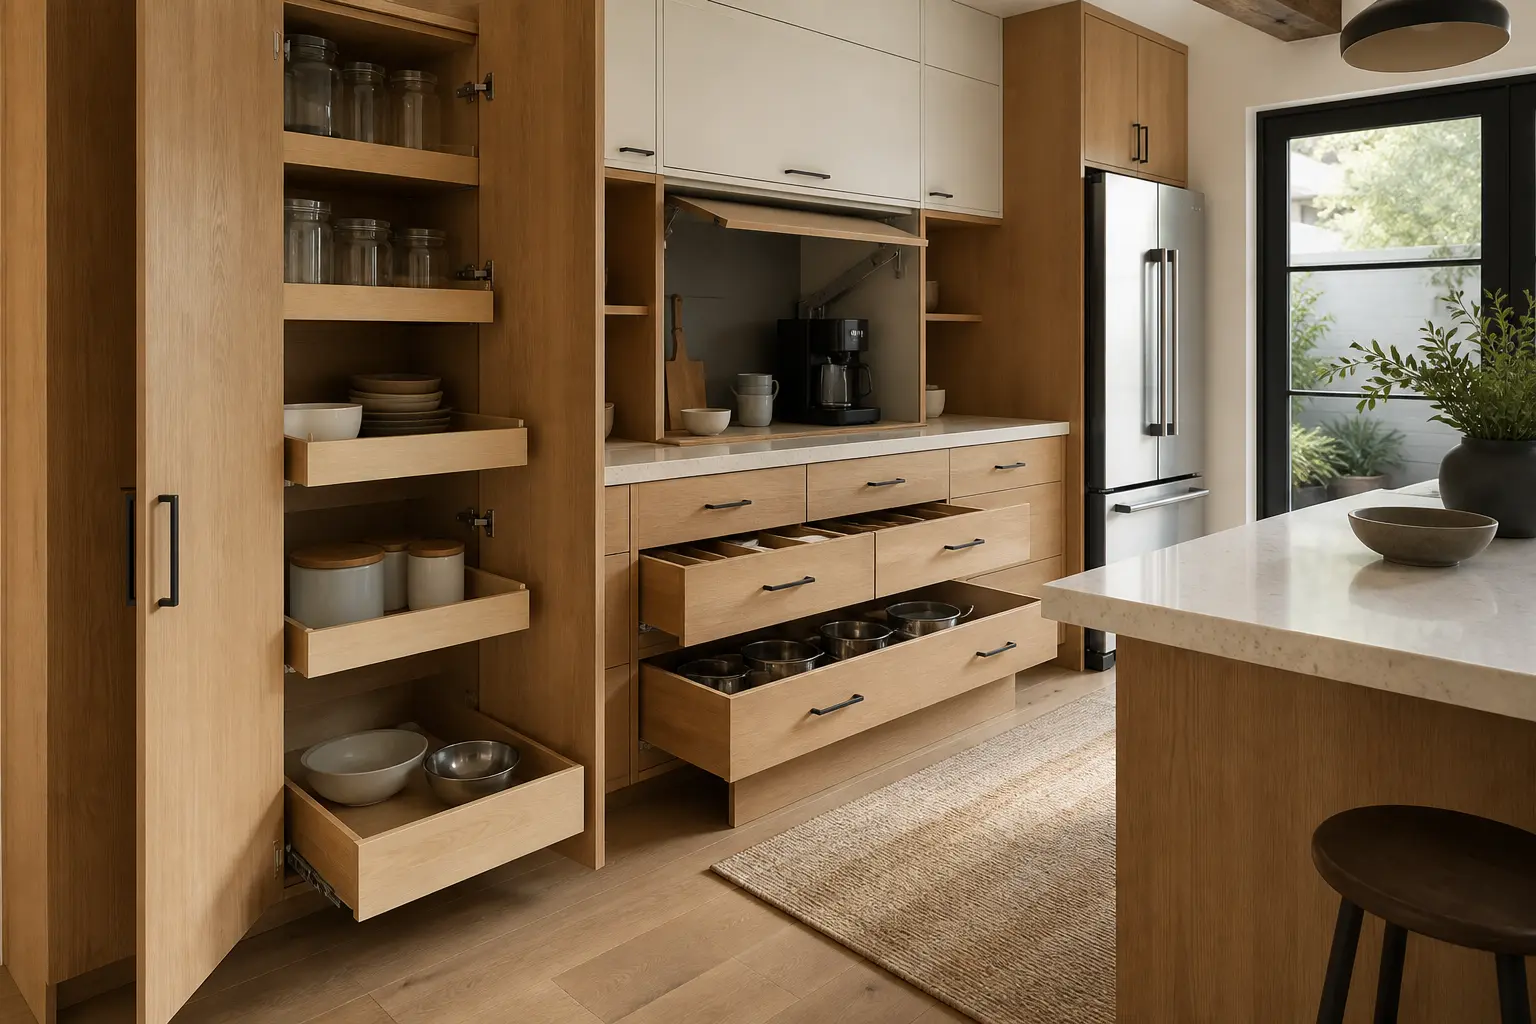
Storage Planned Around Daily Use
More cabinets do not automatically create a better kitchen. Drawer widths, shelf access, counter landing zones, appliance clearances, and pantry placement all affect how easy the room is to use.
- Base cabinets with drawers for cookware and everyday dishes
- Tall pantry storage and adjustable pull-out systems
- Corner solutions selected for usable access
- Island storage, seating, and work-zone planning
- Trash, recycling, tray, spice, and utensil organization
- Panels and openings coordinated with appliance specifications
Choose The Right Cabinet Level
Stock, semi-custom, and custom cabinetry solve different problems. A straightforward room may work well with standard sizes. Unusual dimensions, detailed storage needs, or a highly specific finish may justify more customization. The useful question is not which label sounds best, but which option solves the layout without spending on flexibility the project does not need.
Installation Details Matter
Even good cabinets depend on accurate field measurements and careful installation. Floors and walls are rarely perfectly level. Scribing, fillers, panel alignment, door adjustment, hardware placement, and appliance clearances determine whether the finished kitchen feels considered or improvised.
Cabinet Questions
Should we use drawers or doors in base cabinets?
Wide drawers usually make cookware and dishes easier to reach, while door cabinets remain useful for sinks, specialty storage, and some corner conditions. A practical plan uses both where they work best.
Can an island add useful storage?
Yes, when the room has enough clearance around it. An island can combine drawers, seating, preparation space, and appliance or sink functions, but circulation should be resolved before its size is finalized.
When should appliances be selected?
Appliance specifications should be available before cabinet drawings and rough utility locations are finalized. Small dimensional differences can affect panels, fillers, outlets, ventilation, and countertop openings.