
Complete Kitchen Remodeling In Los Angeles
Schedule An EstimateA successful kitchen remodel brings the room, the building systems, and the finish decisions into one workable plan. Bezalel Development coordinates the project from the first site conversation through installation and final detailing, with attention to how the kitchen needs to function every day.
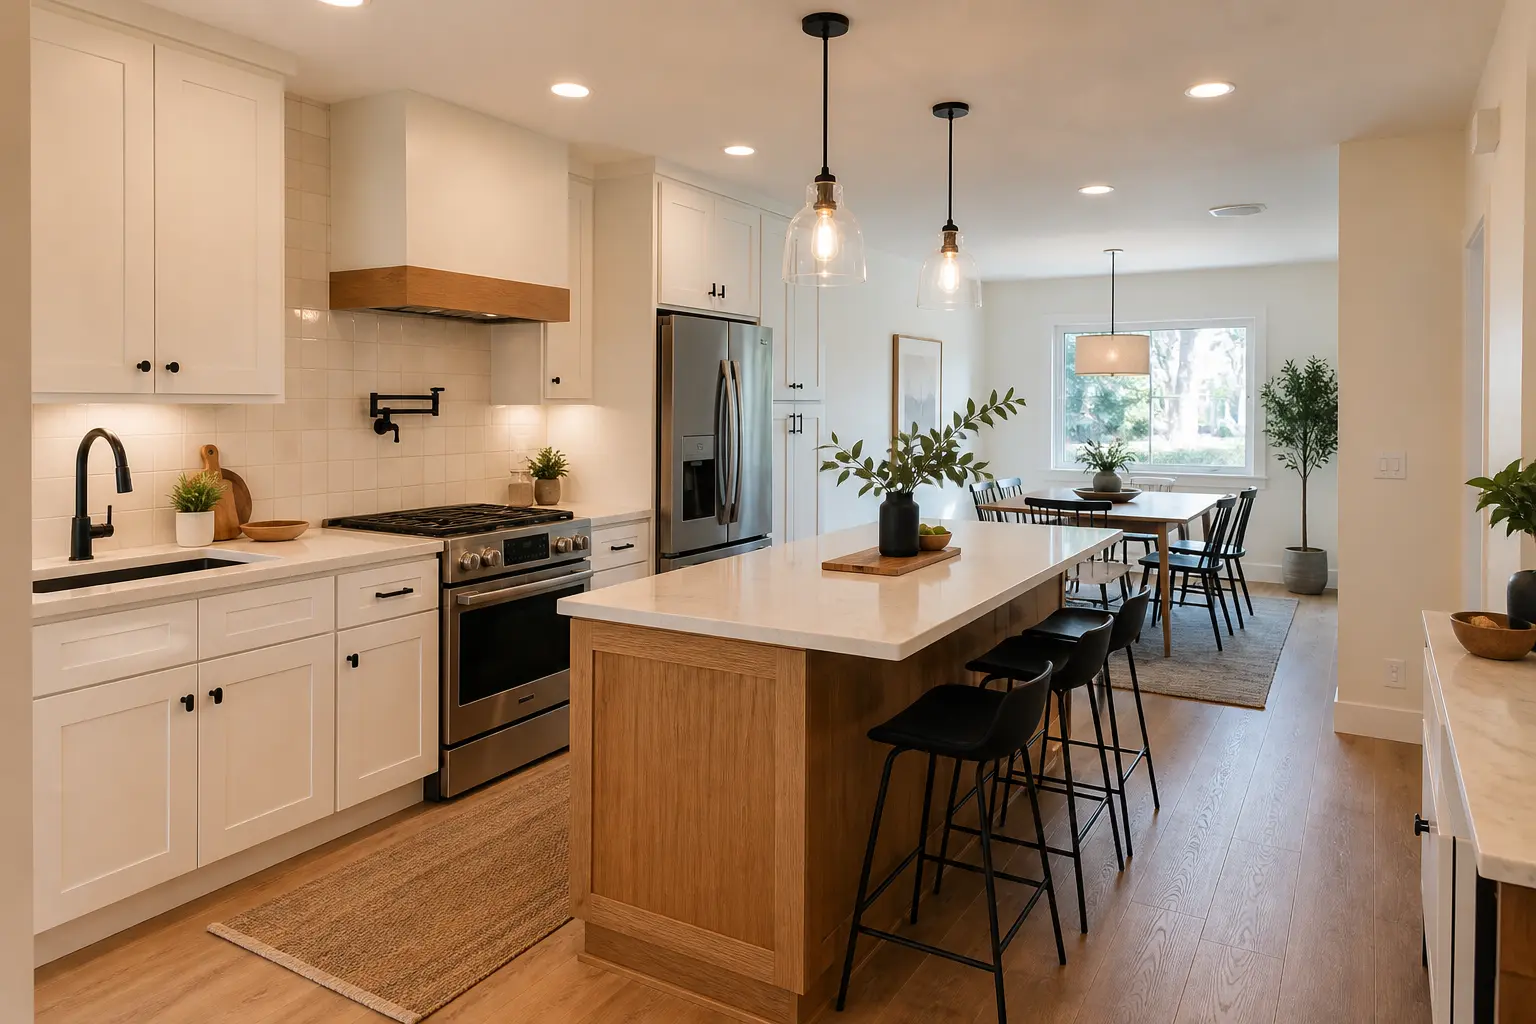
What A Complete Remodel Can Coordinate
The right scope depends on the existing room and what needs to improve. Keeping a good layout can protect the budget. Changing a layout can be worthwhile when circulation, storage, or appliance placement is holding the room back.
- Existing-condition review and kitchen layout planning
- Demolition and preparation for the approved scope
- Plumbing, electrical, lighting, and ventilation coordination
- Cabinet, pantry, island, and storage installation
- Countertops, backsplash, flooring, paint, and finish work
- Appliance placement, clearances, and final connections
Decide The Important Things Before Construction
Cabinet dimensions affect appliances. Appliance specifications affect electrical, plumbing, and ventilation. Countertop details depend on sinks, faucets, and wall conditions. Resolving those relationships early helps reduce mid-project changes and keeps spending focused on the improvements that matter most.
A Clear Remodeling Process
1. Site Visit And Priorities
We review the existing kitchen, discuss what is not working, and identify the improvements that would make the biggest difference. The goal is to define a realistic direction before selecting every finish.
2. Scope, Layout, And Selections
The project scope connects layout decisions with cabinets, counters, appliances, lighting, and required building work. Material choices are evaluated for maintenance, durability, appearance, and their effect on the total project.
3. Coordinated Construction
Work is sequenced so rough systems, cabinet installation, surface templating, and finish trades support one another. Progress communication keeps the next decisions visible as the project moves forward.
Kitchen Remodeling Questions
Can we keep the existing kitchen layout?
Often, yes. If the current plumbing, appliance locations, and circulation already work, a same-layout remodel can direct more of the budget toward cabinets, surfaces, lighting, and finish quality.
Can a wall be opened to connect the kitchen?
Sometimes. Wall changes require an on-site review and may need structural design, plans, permits, and additional trade coordination. Feasibility depends on the home and the wall.
Do kitchen remodels require permits?
Permit requirements depend on the city and the scope. Structural changes and many electrical, plumbing, or mechanical changes require permits or inspections. The applicable jurisdiction should be confirmed before work begins.