
Plan The Room Before Choosing Finishes
Circulation, storage, appliance placement, prep space, lighting, and the way you cook set the direction. Materials come next, with every selection tied back to the room as a whole.
We remodel kitchens across Los Angeles, the Westside, and the South Bay with equal attention to daily function, construction details, and responsible use of the project budget.
Every project begins with how the room needs to work: better storage, clearer circulation, useful prep space, or a stronger connection to nearby rooms. From there, we bring layout, cabinets, appliances, building systems, and finish details into one coordinated plan.
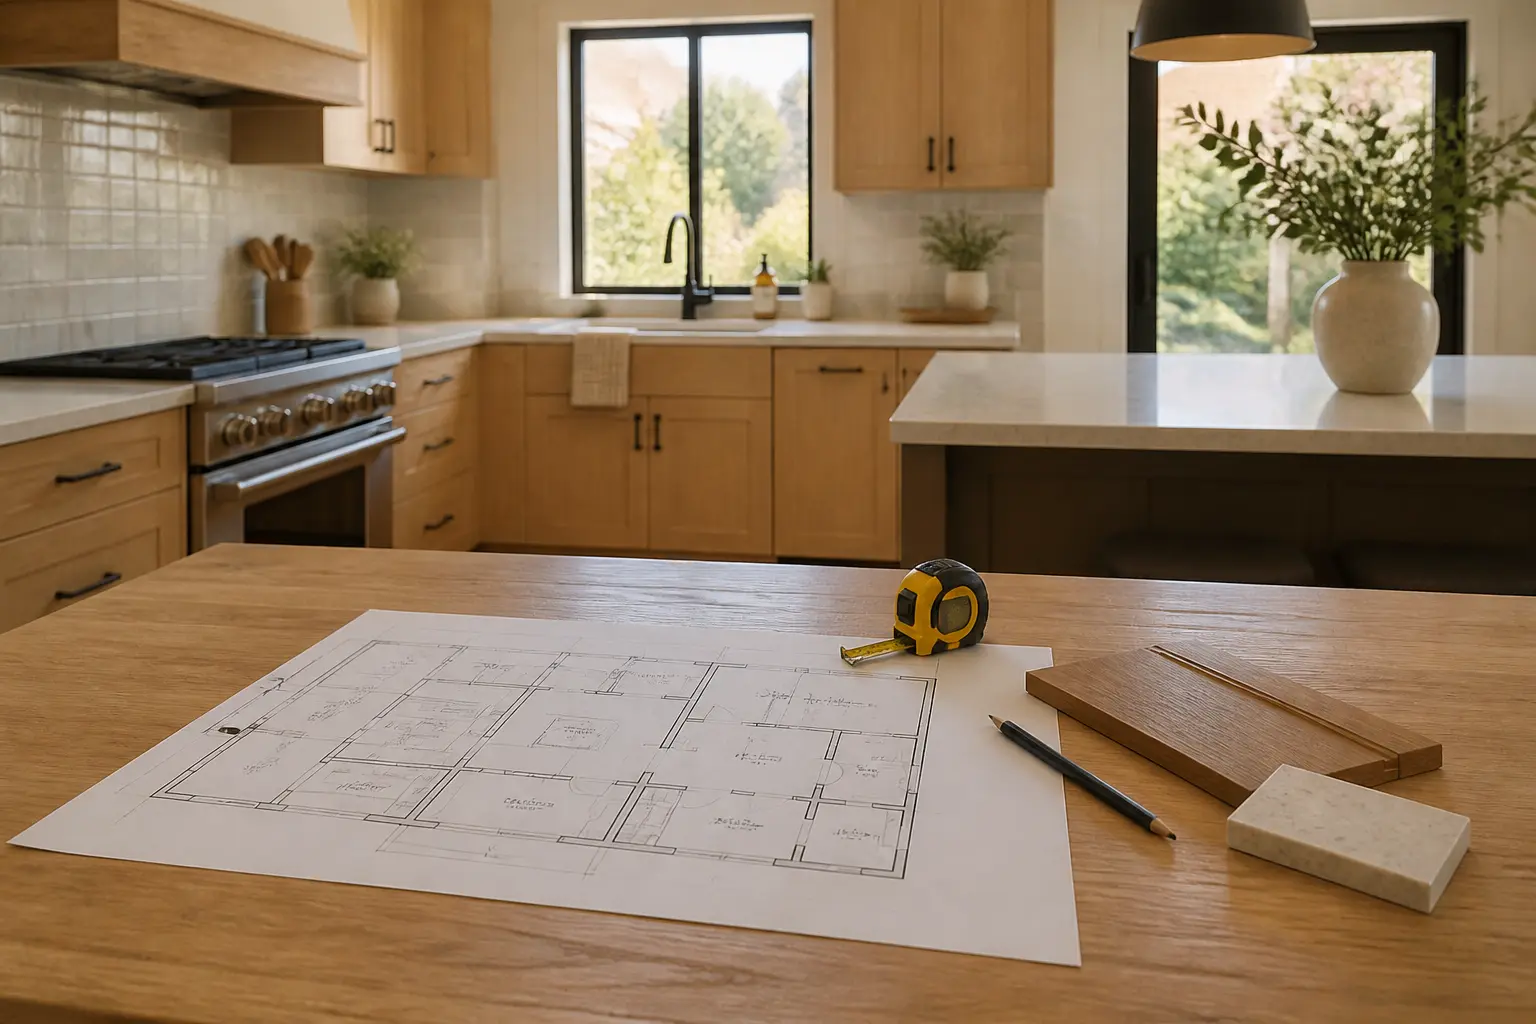
A kitchen contains many connected decisions. We look at the whole room early so the layout, cabinets, appliances, utilities, and finishes support one another.
Circulation, storage, appliance placement, prep space, lighting, and the way you cook set the direction. Materials come next, with every selection tied back to the room as a whole.
Electrical, plumbing, ventilation, appliance specifications, and cabinet dimensions need to agree. Resolving those relationships early protects both the installation sequence and the finished layout.
We connect layout, materials, and construction details early, explain the practical tradeoffs, and keep the next decisions visible as the work moves forward.